
Custom timber houses to your plan
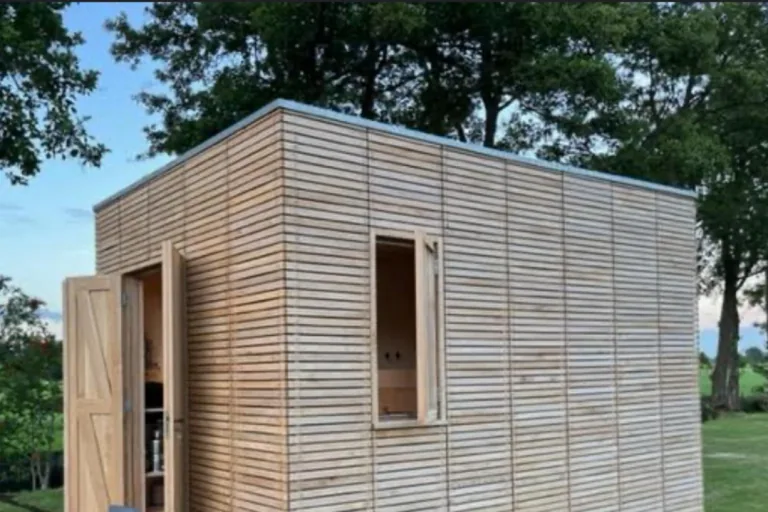
You bring the project, we manufacture the house — including windows and doors from the same workshop. Capacity around 15 houses a year. This is deliberately not a catalogue offer.
What the scope includes
How far we go depends on your project — from a plain kit to a largely prefabricated house.
Wall elements
Prefabricated walls to your construction drawing, assembled and checked in the workshop before being taken apart for loading.
Façade battens
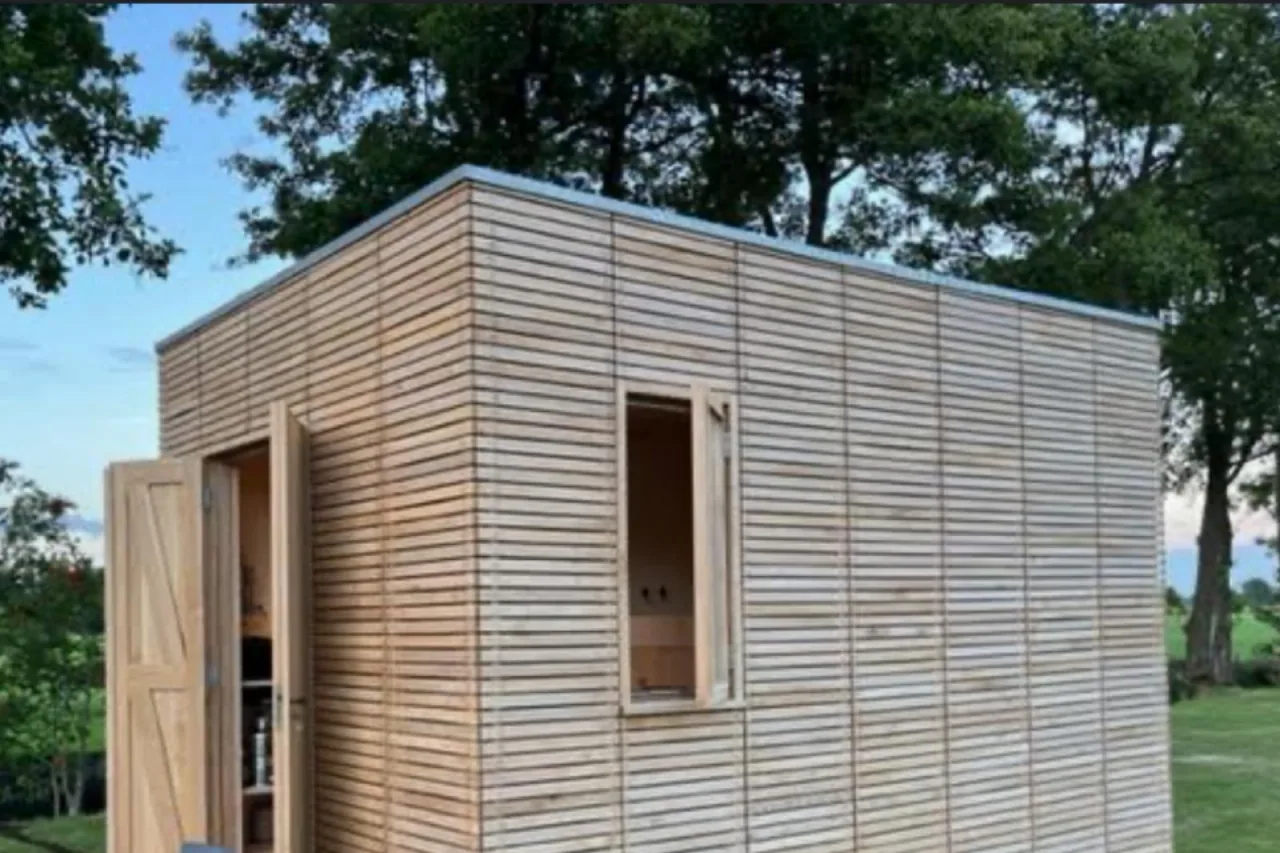
External cladding in the species and surface treatment you choose.
Wooden windows
Individually made rather than bought in — matched to the façade.
Wooden doors
Leaves and frames from the same batch as the rest of the house.
Interior fit-out
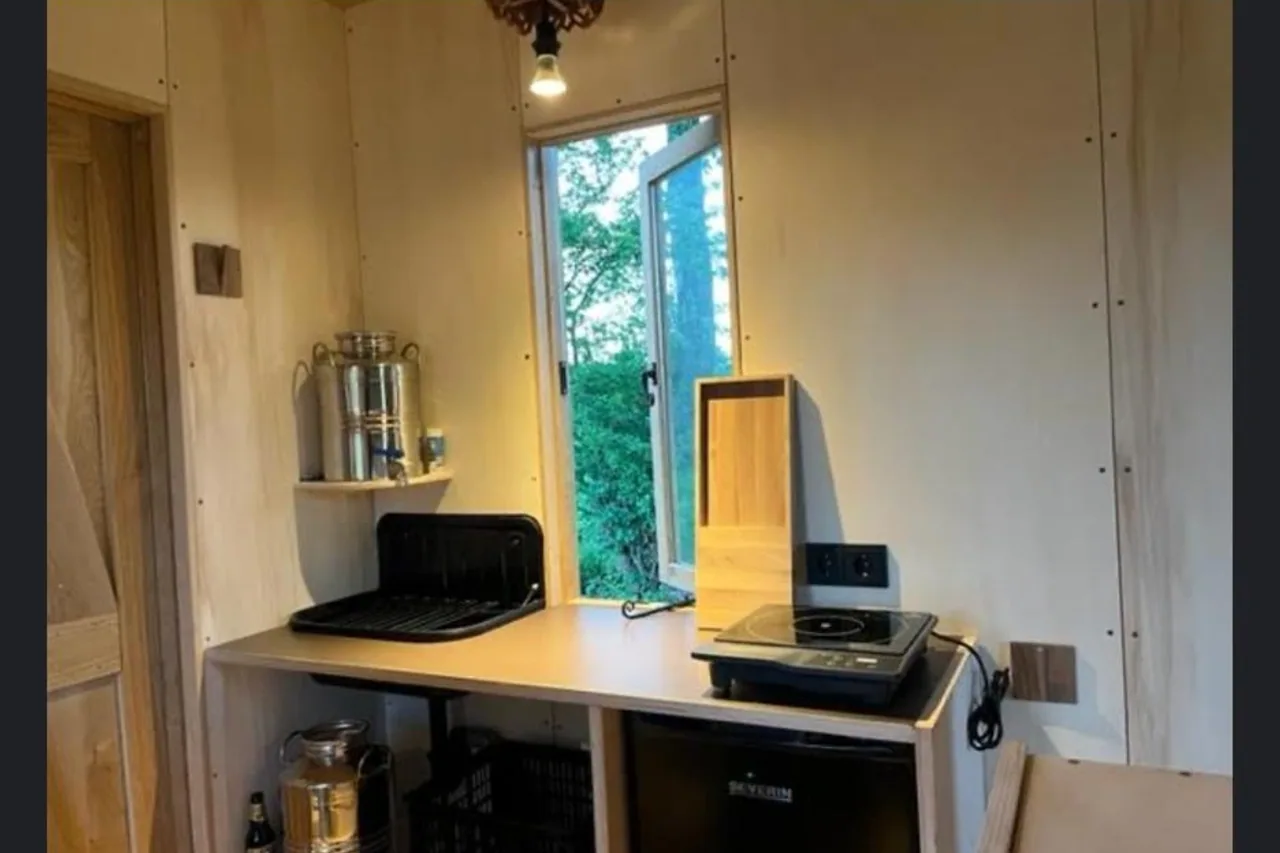
Claddings, shelves and built-ins to project.
Loading and export
Knocked down, marked and palletised — for the reference object the house went to the Netherlands.
Who we build houses for
- Private clients with a finished project
- Architects with a timber building project
- Suppliers of garden houses and studios
- Holiday resort operators
- Main contractors, as their timber supplier
- Modular building manufacturers
Two points said openly: timber houses are project business for us and not core production — our capacity is around 15 houses a year. And installation outside Bosnia and Herzegovina is not part of our standard offer. Structural design, permits and foundations stay with you and your planner.
Four species, three grades
- oak
- walnut
- beech
- ash
Grades: rustic, class 2 and class 3 – matched to the price level and the look of your end product.
Predominantly European oak sourced in Bosnia and Herzegovina. Origin documentation is available on request where it exists for the material in question.
Surfaces and finishing
You define the look, we reproduce it consistently across the whole series.
- raw
- oiled
- lacquered
- stained
- brushed
- smoked
- rustic
- filled knots
- epoxy fills
For running series we keep reference samples so that colour tone and gloss level stay comparable across several batches.
Goes with this product
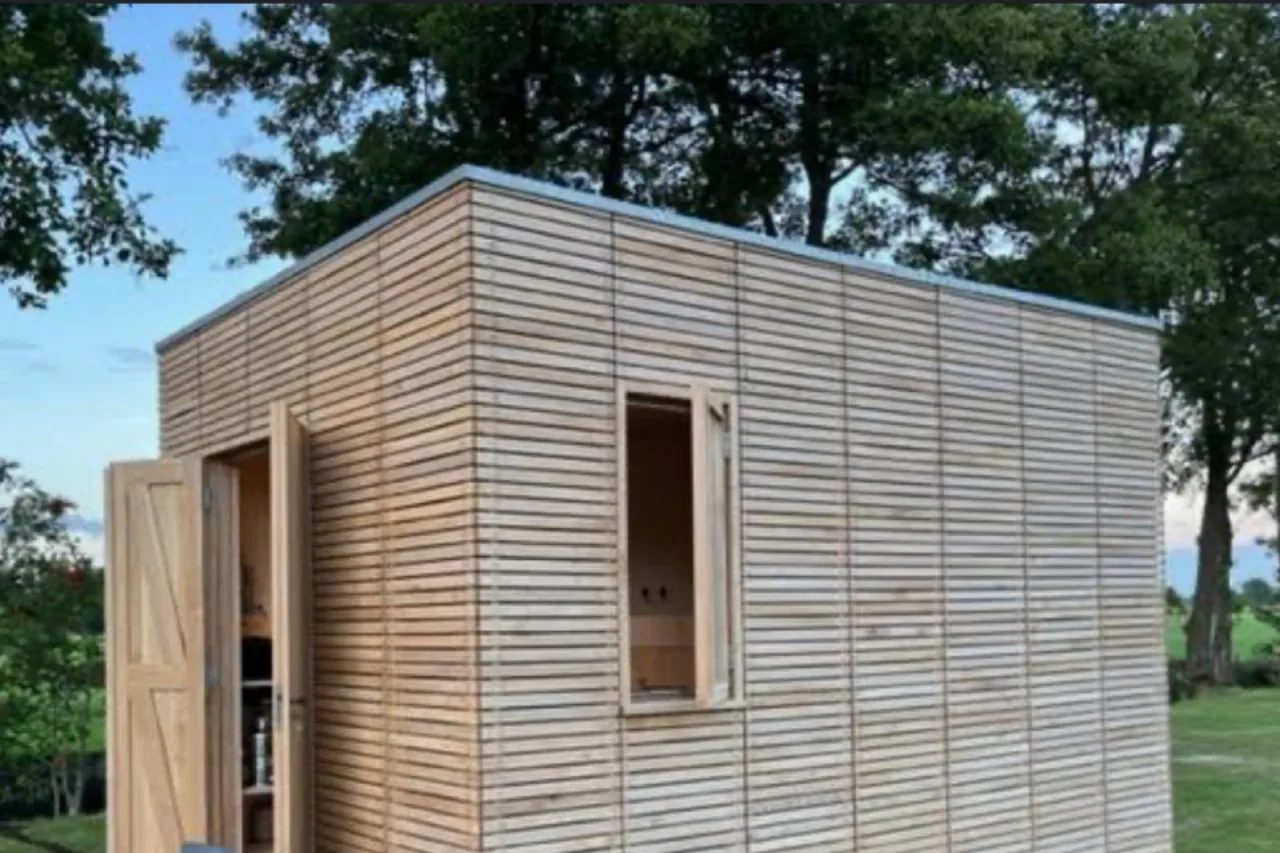
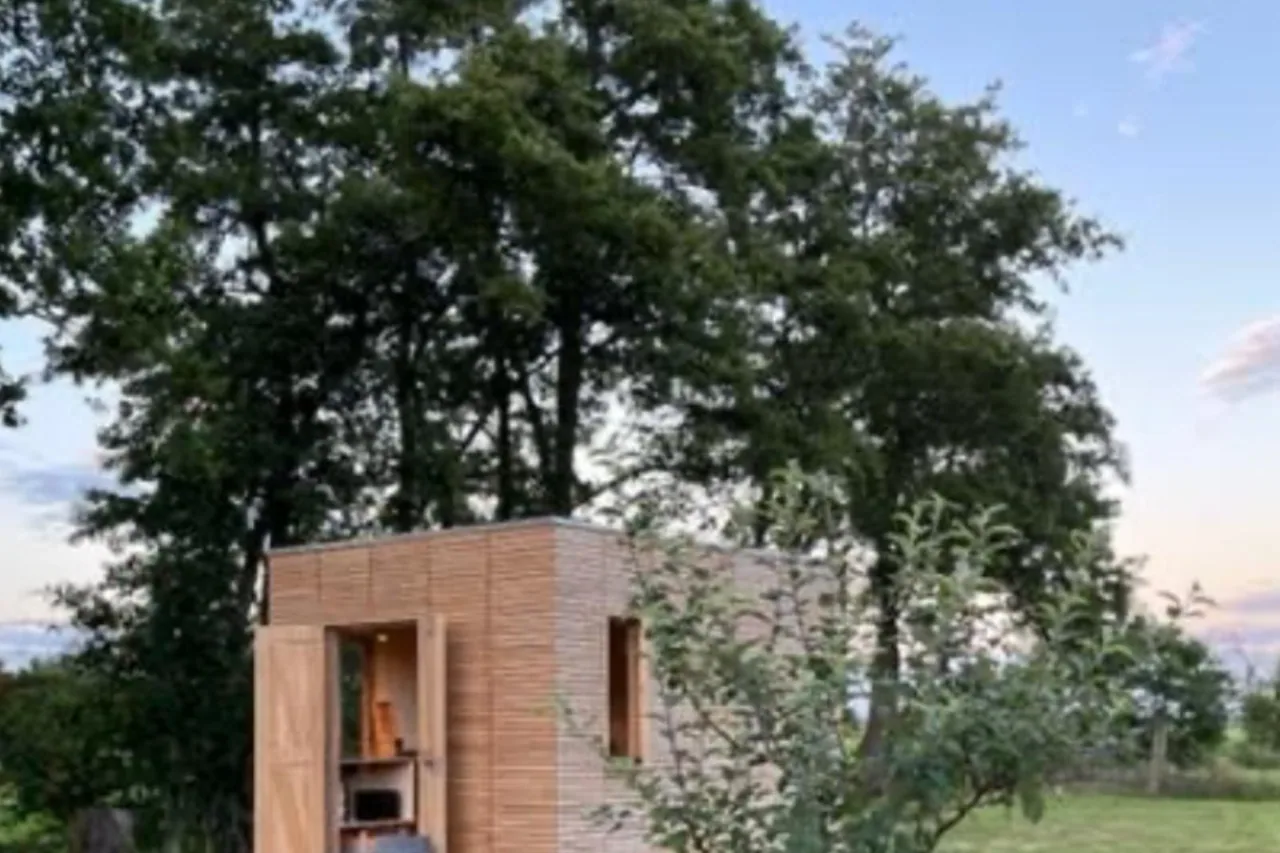
The full report on the 6 × 4 m house for a customer in the Netherlands is in the case study.
Questions before a first house enquiry
Around 15. That is a deliberate limit — timber houses run alongside our furniture and staircase production, not instead of it.
For the reference object in the Netherlands, about three months passed from drawing to realisation. Binding dates are set once we have seen the project.
Yes, and that is where we differ from a plain element supplier. Fahro Ćostović started with windows and doors in 1985 — for the Dutch house both were made individually alongside the rest.
Outside Bosnia and Herzegovina, not as standard. We manufacture, mark and deliver; installation is usually handled by your building contractor.
Yes. If you only need wall elements, façade battens or windows, we supply them as a component to your drawing.
Enquire about a timber house to your plan
Send us the construction drawing, the species you want, the surface treatment and the destination country. We will check what is feasible and reply within seven days at most.
Your direct contact: Haris Ćostović, deputy managing director. Communication in English and German.